
Property Details
The Azure Horizon
ST. BARTHS, CARIBBEAN
A Tropical Haven of Light and Air
Perched high in the exclusive hills of Bel-Air, this architectural marvel fuses imported Italian stone with expansive floor-to-ceiling glass to frame sweeping panoramic views of the Los Angeles basin. Every sightline has been engineered to maximize natural light while preserving absolute privacy.
- $14.5M
- 3 Bed
- 4 Bath
- 5,800 Sq. ft.
Lorem ipsum dolor sit amet, consectetur adipiscing elit. Ut elit tellus, luctus nec ullamcorper mattis, pulvinar dapibus leo.
Key Specifications and Features
Envelope
Ultra-clear structural glass walls integrated with motorized pocket sliders for a total indoor-outdoor transition.
Materials
Honed Italian travertine flooring, custom bronze metal accents, and warm European white-oak millwork.
Wellness
Chef’s kitchen equipped with dual Gaggenau islands, a subterranean motor court.
The Private Family Office Custodian
Global Industrialist & Architectural Philanthropist

Bio Data
Multigenerational private wealth principal with a three-decade track record in global technology infrastructure and sustainable venture investments. Recognized internationally as an advocate for radical minimalist design, spatial preservation, and eco-conscious structural engineering.
Identity & Achievements
- Architectural Commissioning - Personally commissioned three award-winning residential masterworks featured in global design monographs.
- Cultural Leadership - Serves on the advisory boards of prominent international architectural foundations and contemporary art museums.
- Philanthropic Stewardship - Active patron of urban green-space restoration and sustainable material research laboratories across Europe and North America.
VISUAL NARRATIVE
An Immersive Architectural Experience
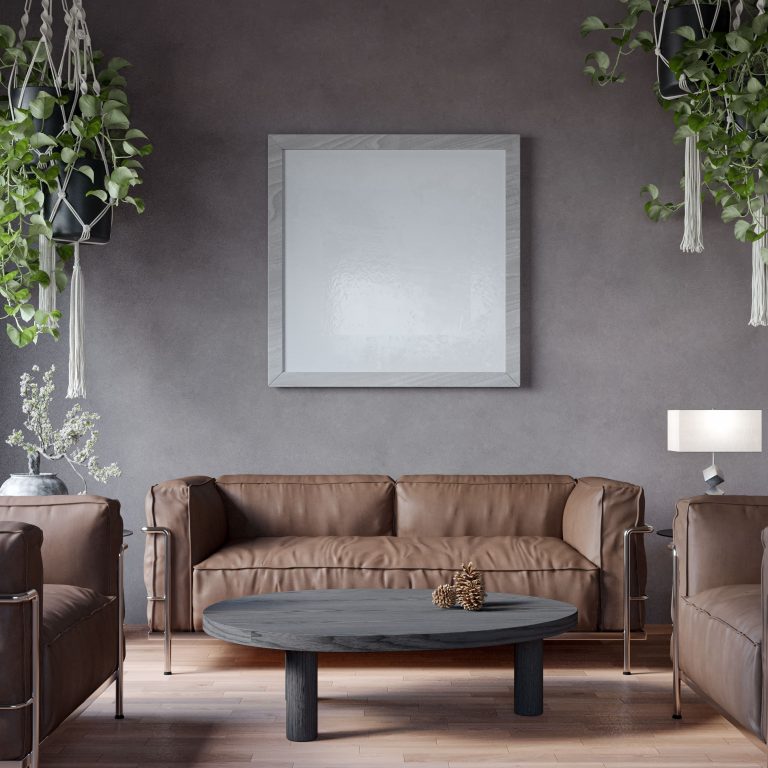
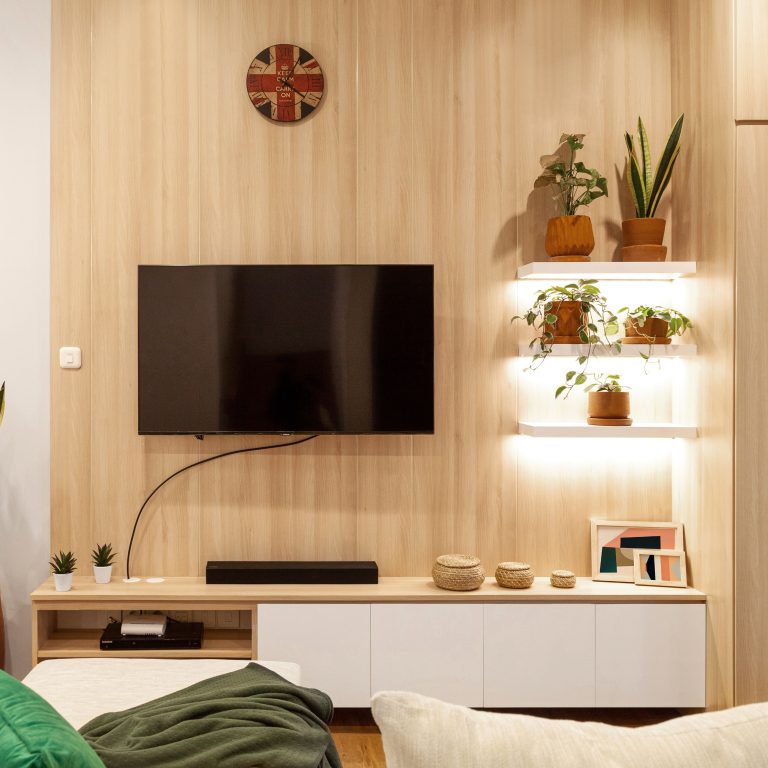
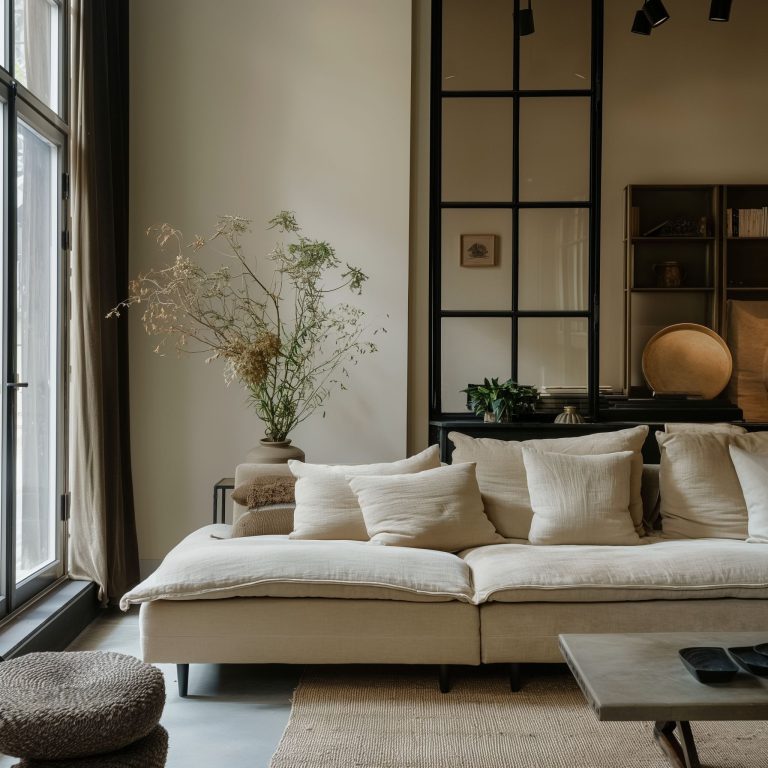
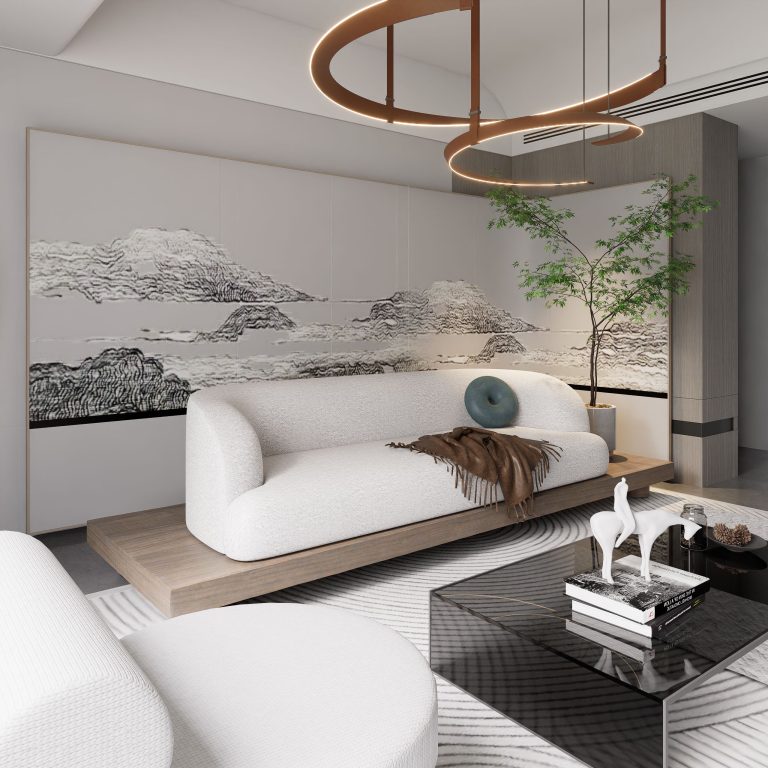
Explore the meticulous spatial geometry, custom interior finishes, and seamless indoor-outdoor transitions that define this extraordinary masterwork. Every sightline has been carefully captured to showcase the estate’s unmatched craftsmanship.
- The cantilevered main gallery framing expansive horizon views.
- Bespoke minimalist living salon with integrated architectural lighting.
- Custom chef's culinary space featuring imported natural stone and bronze accents.
Initiate a Confidential Inquiry
Complete financial verification and a signed non-disclosure agreement are required prior to releasing detailed architectural blueprints and exact coordinates.